Built in the shop. Tested before it ships.
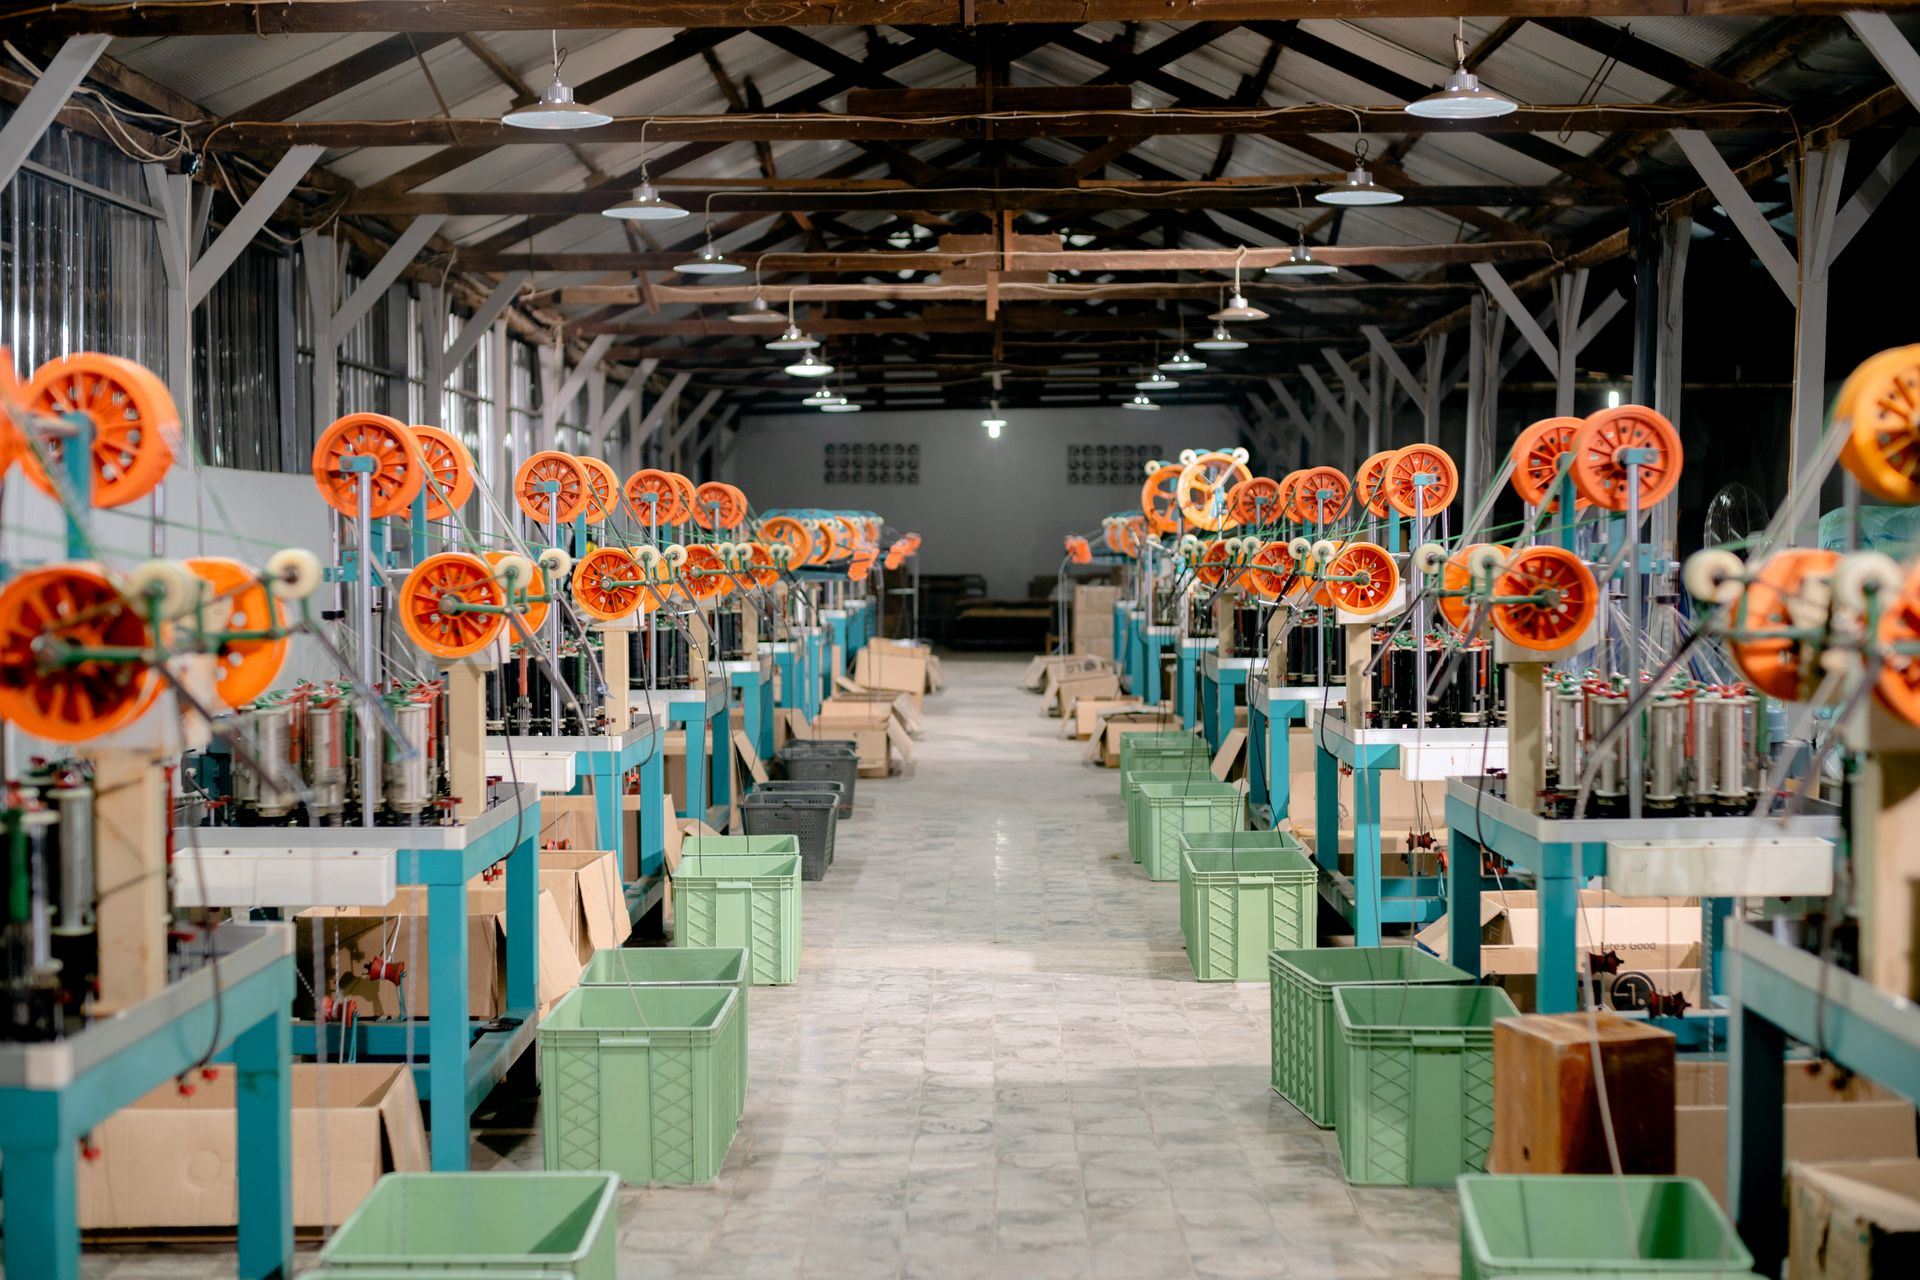
We design assemblies for fabrication, build them under a roof with factory checks, and deliver them to the hook the day the crew is ready, so more of the building arrives finished and proven.
Why it matters.
Skilled hands are scarce
Electricians, pipefitters and cable techs are in short supply in many markets. Moving repetitive work into a shop gets more done with the crews you have.
Benches beat lifts
Work done at waist height, out of the weather, is faster, safer and more consistent than the same work done on a lift three floors up.
Repetition rewards a system
Hundreds of identical rooms, rack rows or power skids should be designed once and produced, not rebuilt from scratch every time.
How we work.

- 01
Design for assembly
We pick the scopes that pay off off site and detail them in the model with connection points, tolerances and lifting points fixed before fabrication.
- 02
Prefabricated MEP racks
Corridor racks carrying duct, pipe, conduit and cable tray are built in modules, pressure tested in the shop and lifted into place as one piece.
- 03
Power and cooling skids
Electrical rooms, pump skids and cooling assemblies are built, wired and checked in the shop, then set and connected in a fraction of the field time.
- 04
Modular rooms and panels
Bathroom pods and panelized exterior walls take the most trade-heavy work off the critical path and close in the building faster.
- 05
Factory QA and just-in-time delivery
Every unit is inspected, tested and tagged before it ships. Deliveries are sequenced to the crane plan, from truck to building with little or no laydown.
What you receive.
Every engagement is scoped to the project. These are the core outputs owners can expect.
Which assemblies to build off site, why, and their cost and schedule effect against field-built work.
Coordinated models and spool drawings with every connection, hanger and penetration located.
Inspection checklists, pressure and continuity tests and photos for each module, tied to its tag number.
A truck-by-truck schedule matched to crane picks, floor release and hoist access.
How each unit connects to building systems, with the trades and inspections needed at each tie-in.
Move-in weekend does not move.
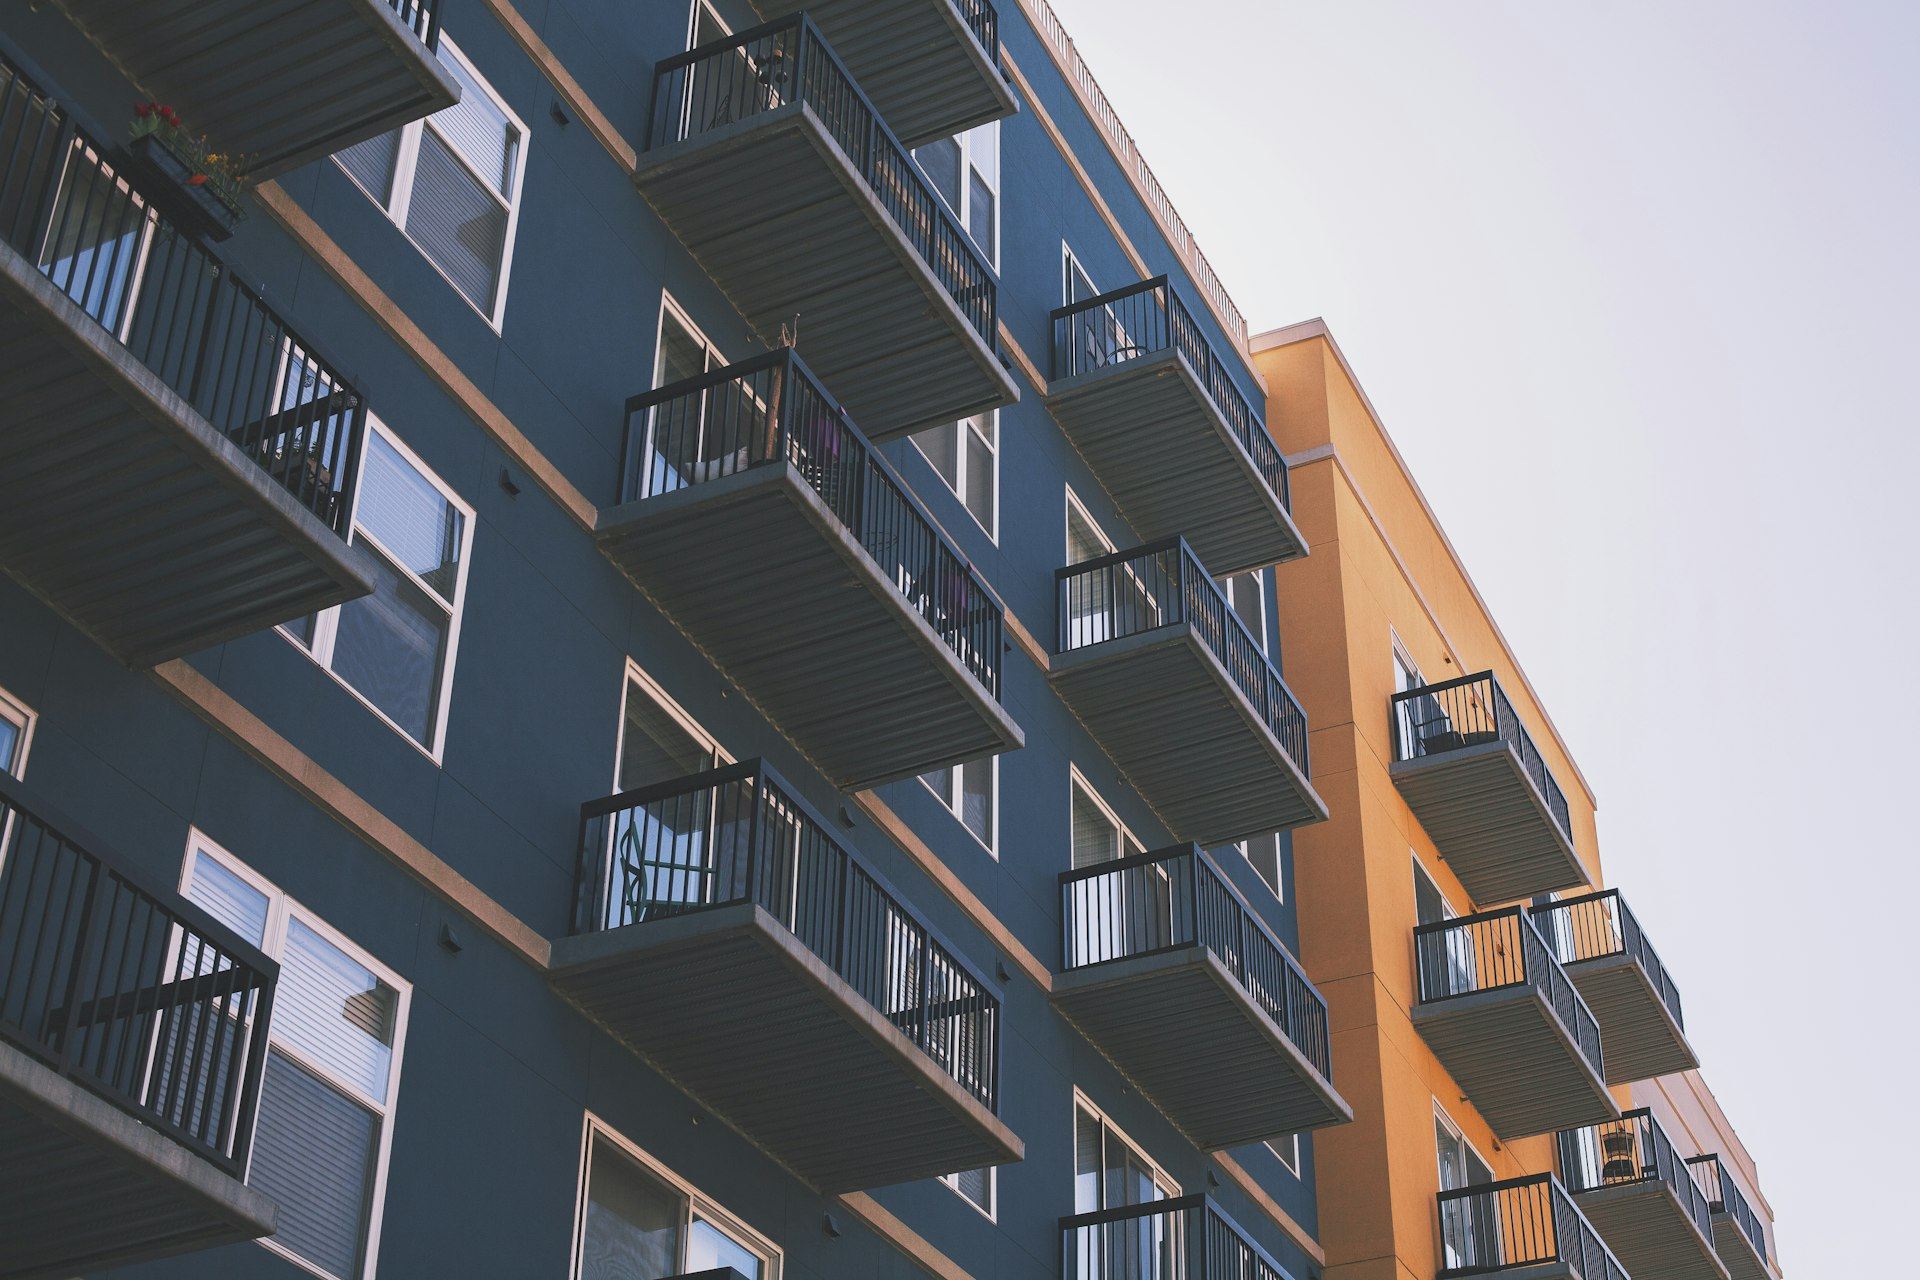
The residence village had one date that could not slip. While the structure went up, bathroom pods, corridor MEP racks and panelized walls were built off site, inspected and tagged, then set floor by floor as each level was released. The campus-grade network and access control went in behind them and were tested before the first student arrived.
- 980
- Beds delivered
- 1
- Design-build contract
- 2023
- Ready for move-in weekend


Questions owners ask us.
Does prefabrication cost more?
Sometimes the unit price is higher. The savings come from a shorter schedule, fewer field labor hours and less rework. We price both ways so you can compare.
When do we need to decide?
Early in design. Module sizes, shaft locations, room layouts and floor-to-floor heights all shape what can be built off site, and they are hard to change later.
What if a module is damaged in transit?
Units ship wrapped and braced and are inspected on arrival before they are set. The shop plan holds spare capacity so a replacement does not stop the floor.
Can prefabrication work in an occupied building?
Yes. Racks, skids and assemblies built off site mean less work, noise and disruption inside a building that has to keep operating.
Talk to the people who will build it.
Share the project, the site and the date that matters. A senior builder will come back to you within one business day.